
BEDS4
BATHS2 full
SQUARE FEET1,900
MLS#1000891
STATUSActive
PROPERTY TYPEResidential - Single Family
SCHOOLKatonah-Lewisboro
Property Description
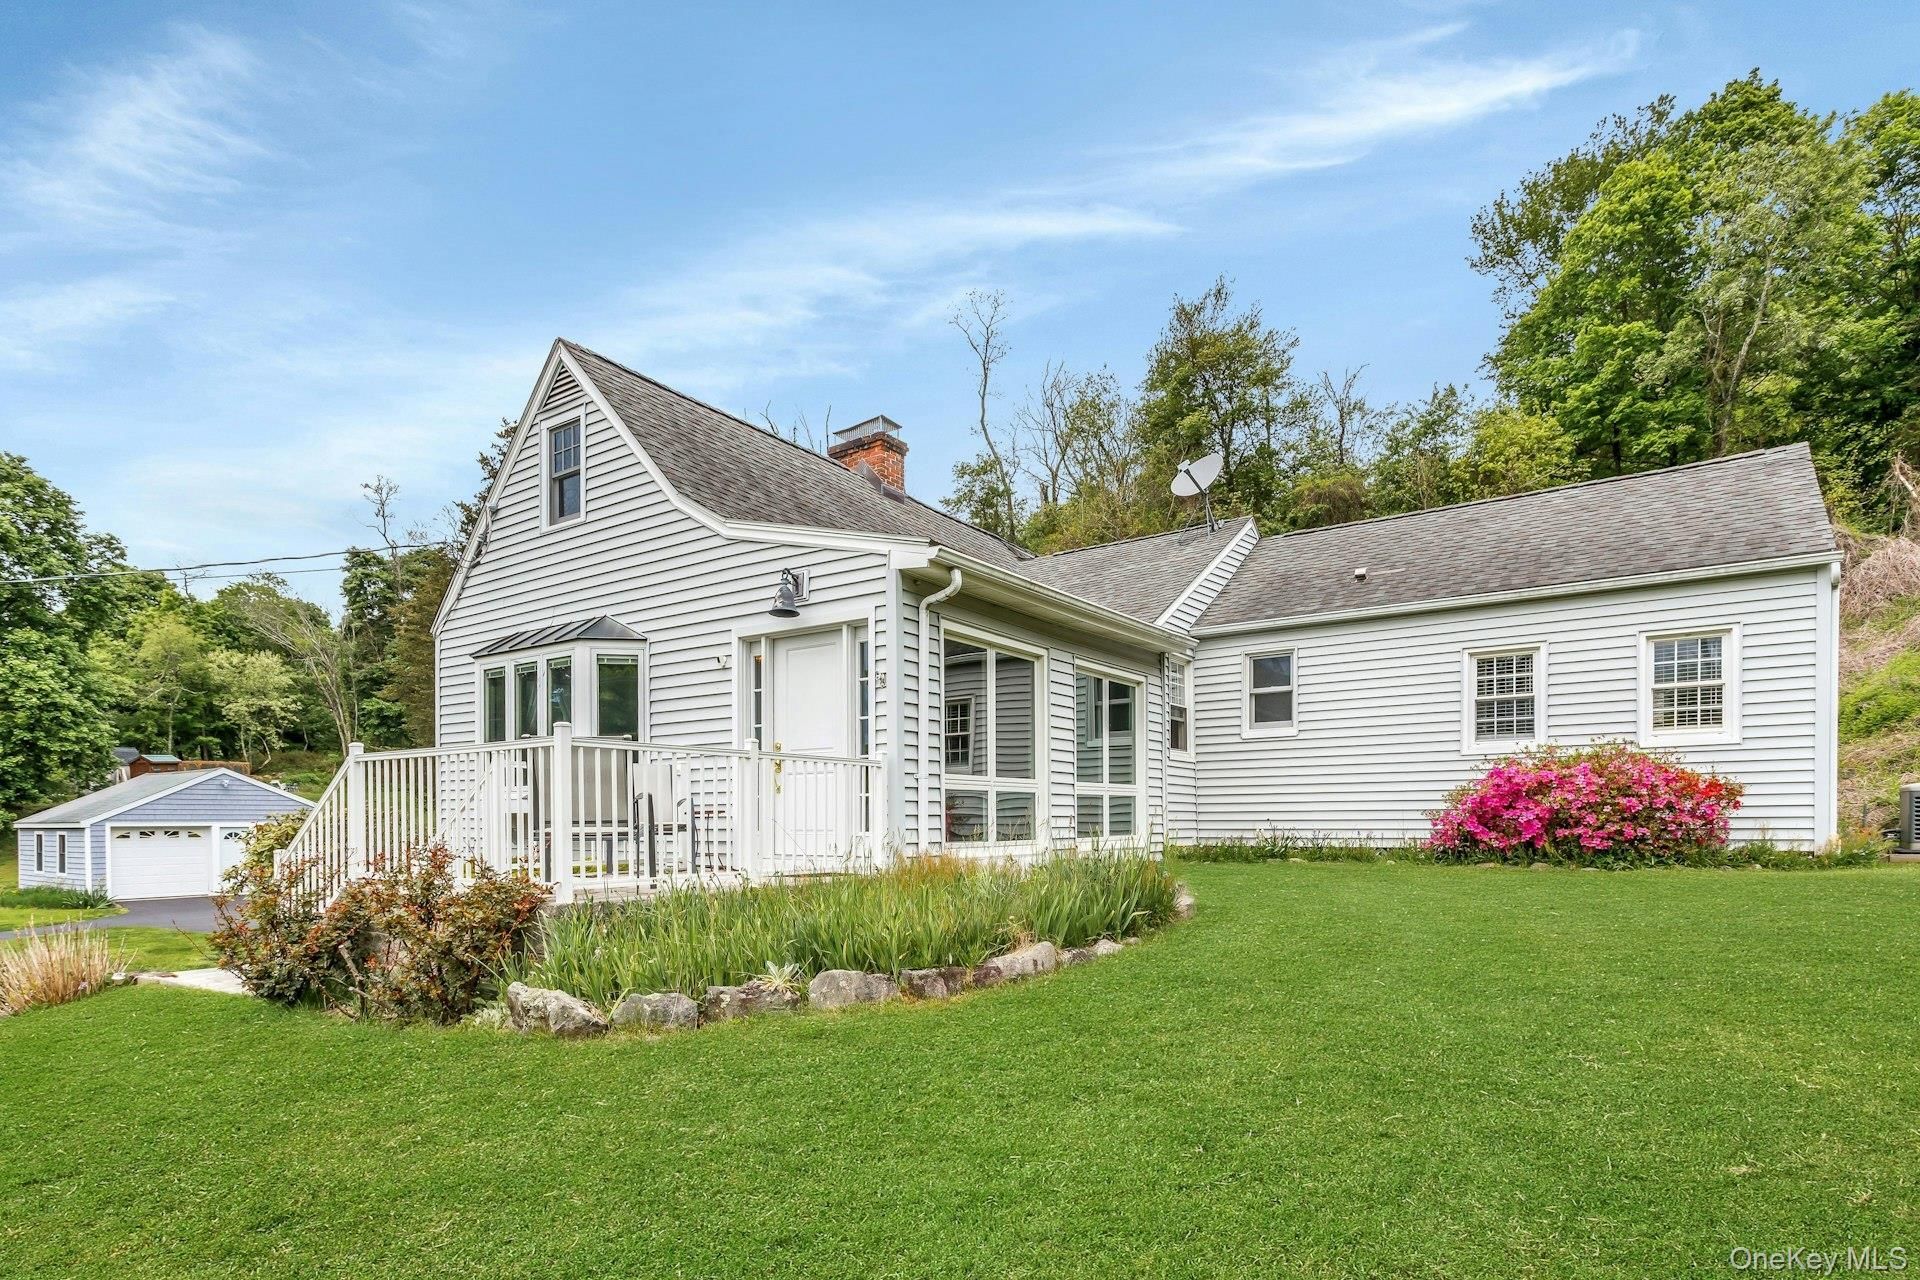
Welcome to 31 Spring Street South in beautiful South Salem, NY - a lovingly maintained expanded ranch being offered for the first time in decades. Nestled on a private, sun-drenched property with mature landscaping and estate-like grounds, this special residence offers the perfect blend of tranquility, space, and opportunity.Featuring 4 bedrooms/2 full bathrooms, this picturesque property also includes potential for a private mother/daughter setup or guest quarters. Additional features include a chef's kitchen with stainless steel appliances and a Kohler whole house generator, creating a peaceful retreat in every season.Outside, enjoy lush gardens, expansive outdoor space, and the privacy of a serene setting while remaining conveniently located just minutes from John Jay High School, local shops, dining, and Metro-North train access for an easy commute to New York City.Whether you are searching for your forever home, multi-generational living potential, or a property you can make uniquely your own, 31 Spring Street South presents a rare opportunity in one of Westchester County's most desirable communities.
Property Features
Property Type: Residential - Single Family
Basement: Partial
Basement: Yes
Cooling: Wall/Window Unit(s)
Garage: 2
Heating: Oil, Propane
Home Style: Exp Ranch
Lot Size: 1.75 Acres
Taxes: $12,840
Year Built: 1947
Amenities
First Floor Bedroom
First Floor Full Bath
Crown Molding
Eat-in Kitchen
Entertainment Cabinets
In-Law Floorplan
Kitchen Island
Original Details
Master Downstairs
Recessed Lighting
Feature Descriptions
Appliances: Dishwasher, Dryer, Gas Oven, Gas Range, Microwave, Refrigerator, Stainless Steel Appliance(s), Washer
Attic: Walkup
Days on Site: 8
Exterior: Frame
Fireplace Y/N: Yes
GarageY/N: Yes
On Market Date: 2026-05-27
Parcel Number: 3000-027-000-12669-000-0005
Parking Features: Detached, Driveway, Garage, Garage Door Opener, Private
Rental Term: Monthly
Rooms Total: 8
Sewer: Septic Tank
Utilities: Electricity Available, Electricity Connected, Natural Gas Available
Water: Well, Private, Spring
Local Schools
High School: John Jay High School
Middle School: John Jay Middle School
Elementary School: Increase Miller Elementary School
School District: Katonah-Lewisboro
Estimate Your Payment
Estimated Payment
$ 5,348.57 per month $4,045.24 Principal & Interest $1,070.00 Property Tax $233.33 Homeowner's InsuranceChange Payment Information
Listed By / Shown By
Listing By
Agency Name: Market Match Real Estate Corp
Agency Contact: 631-650-0720

Shown By
Agent Name: Stuart Anderson
Agent Phone: (631) 673-4444
Agency Title: Coldwell Banker American Homes

31 Spring Street S | MLS# 1000891
This single family home located at 31 Spring Street S, South Salem, NY 10590 is currently listed for sale with an asking price of $799,999. This property was built in 1947 and has 4 bedrooms and 2 full baths with 1900 sq. ft. Spring Street S is located within the Katonah-Lewisboro school district. Search South Salem real estate on stuartanderson.cbamhomes.com today.